




4 Beds
4 Baths
2,215 SqFt
4 Beds
4 Baths
2,215 SqFt
Open House
Sat Oct 17, 1:00pm - 3:00pm
Key Details
Property Type Single Family Home
Sub Type Single Family Residence
Listing Status Active
Purchase Type For Sale
Square Footage 2,215 sqft
Price per Sqft $259
Subdivision Tyler Place Add
MLS Listing ID 26062559
Style Victorian
Bedrooms 4
Full Baths 3
Half Baths 1
Year Built 1903
Annual Tax Amount $3,728
Lot Size 2,927 Sqft
Acres 0.0672
Property Sub-Type Single Family Residence
Property Description
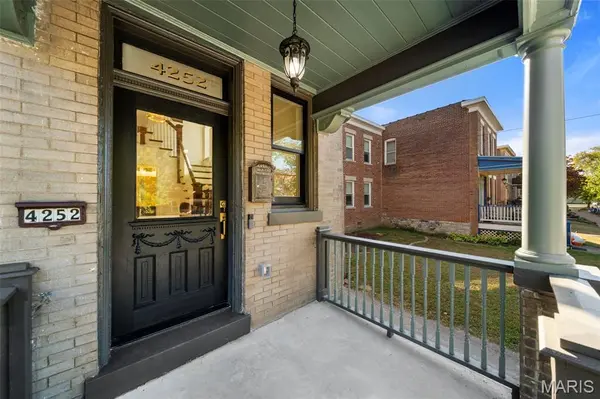
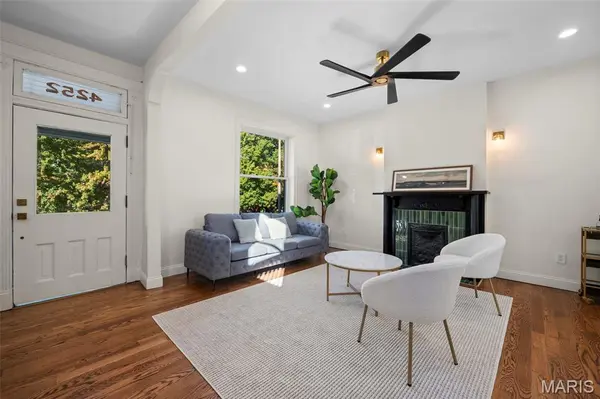
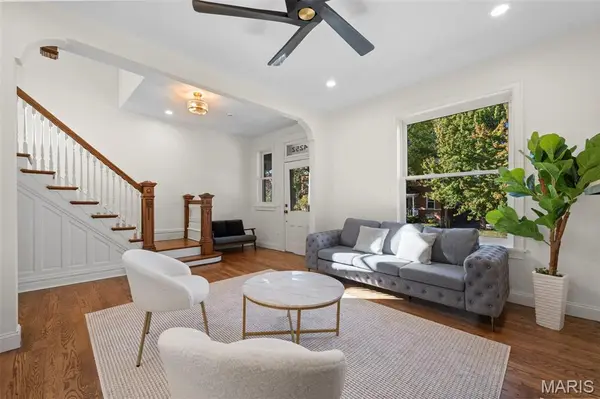
Welcome to this stunning brick beauty in the heart of Shaw, where historic character meets a 2026 top-to-bottom restoration featuring all-new plumbing, electrical, HVAC, real Hardwood Oak flooring, roofing, windows, drywall, California Carport, and much more! From the moment you step through the door, this 4-bedroom, 3.5-bathroom home WOWS with original charm thoughtfully preserved and paired with designer finishes. The restored grand staircase features carved newel posts and handcrafted woodwork. The open main floor boasts gleaming hardwood floors, soaring ceilings, and elegant arched openings. Natural light pours through classic transom windows, giving every room that one-of-a-kind St. Louis soul you simply can't build new. At the center of it all is a show-stopping chef's kitchen, boasting crisp white shaker cabinetry, quartz countertops, and an oversized island with breakfast bar seating. The primary suite features a spa-style bath with a freestanding soaking tub, oversized walk-in shower, and a dual navy vanity with quartz tops and brass fixtures. Three additional bedrooms and the home's remaining full baths give everyone room to spread out in comfort and style. Step out back to your private deck and fully fenced yard, perfect for entertaining or relaxing. All of this just blocks from the Missouri Botanical Garden, Tower Grove Park, and the restaurants, cafes, and tree-lined streets that make Shaw one of St. Louis's most beloved neighborhoods. This is truly a special home in one of Saint Louis most desirable locations!
Location
State MO
County St Louis City
Area 3 - South City
Rooms
Basement Full
Interior
Interior Features Bar, Breakfast Bar, Chandelier, Crown Molding, Dining/Living Room Combo, High Ceilings, Historic Millwork, Kitchen Island, Natural Woodwork, Open Floorplan
Heating Electric, Forced Air
Cooling Central Air
Fireplaces Number 1
Fireplace Y
Laundry 2nd Floor
Exterior
Parking Features true
Garage Spaces 2.0
Fence Fenced
Utilities Available Electricity Connected, Natural Gas Connected, Sewer Connected, Water Connected
View Y/N No
Roof Type Architectural Shingle
Building
Lot Description Back Yard, Front Yard
Sewer Public Sewer
Water Public
Level or Stories Three Or More
Structure Type Brick
Schools
Elementary Schools Adams Elem.
Middle Schools Long Middle Community Ed. Center
High Schools Roosevelt High
School District St. Louis City
Others
Acceptable Financing Cash, Conventional, FHA, Other, VA Loan
Listing Terms Cash, Conventional, FHA, Other, VA Loan
Special Listing Condition Standard
Nearby Locations
"My job is to find and attract mastery-based agents to the office, protect the culture, and make sure everyone is happy! "