

2436 Pershall RD, St Louis, MO 63136
REQUEST A TOUR If you would like to see this home without being there in person, select the "Virtual Tour" option and your agent will contact you to discuss available opportunities.
In-PersonVirtual Tour
$ 214,900
Est. payment | /mo

3 Beds

3 Baths

1,251 SqFt


Save
$ 214,900
Est. payment | /mo
Save

3 Beds

3 Baths

1,251 SqFt

Key Details

Property Type Single Family Home

Sub Type Single Family Residence

Listing Status Active

Purchase Type For Sale

Square Footage 1,251 sqft

Price per Sqft $171

Subdivision Hathaway Manor 13

MLS Listing ID 26065614

Style Traditional

Bedrooms 3

Full Baths 3

Year Built 1962

Annual Tax Amount $2,565

Lot Size 10,693 Sqft

Acres 0.2455

Property Sub-Type Single Family Residence

Property Description

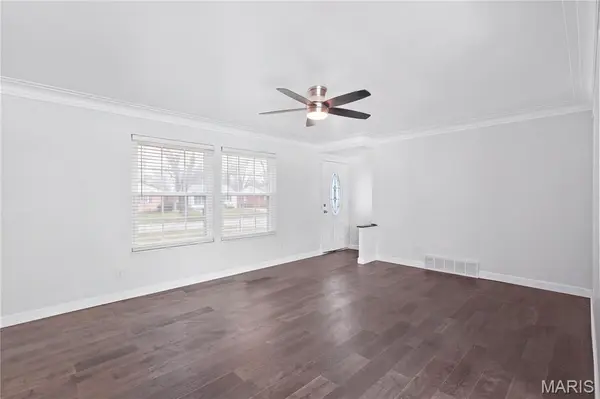
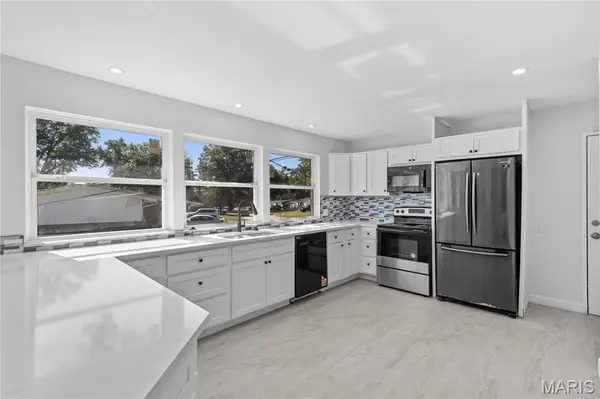
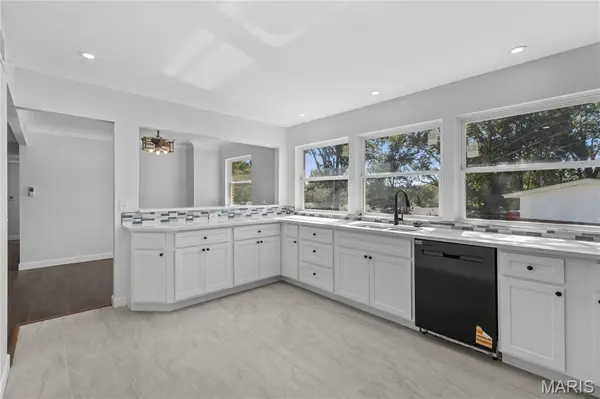
Welcome to **2436 Pershall Road!** This beautifully renovated 3-bedroom, 3-full-bath ranch offers the perfect blend of modern updates, comfort, and space to entertain! Step inside to discover a bright, open floor plan featuring stylish flooring, fresh neutral paint, updated lighting, and an abundance of natural light. The stunning kitchen is sure to impress with white shaker-style cabinetry, sleek countertops, stainless steel appliances, and a beautiful tile backsplash, all flowing seamlessly into the dining and living areas. The spacious bedrooms offer comfort and privacy, while the updated bathrooms feature modern finishes and beautifully tiled showers. Need more room to spread out? The expansive finished walk-out lower level offers additional living and entertaining space, a cozy fireplace, and a full bathroom, making it perfect for movie nights, gatherings, or simply relaxing. Step outside to enjoy the huge backyard, ideal for entertaining, outdoor activities, or simply sipping your morning cup of joe while enjoying the peaceful surroundings. **Major updates include a newer roof, brand-new A/C, and furnace. There is also a new garage door that will be installed prior to close! An oversized attached garage and spacious driveway offer plenty of room for parking and storage. With thoughtful renovations throughout, major mechanical updates, and plenty of room to enjoy both inside and out, this move-in-ready home truly has it all. Schedule your showing today!

Location

State MO

County St. Louis

Area 46 - Hazelwood East

Rooms

Basement Bathroom, Finished, Walk-Out Access

Main Level Bedrooms 3

Interior

Interior Features Crown Molding, Custom Cabinetry, Granite Counters, Kitchen/Dining Room Combo, Pantry, Recessed Lighting, Separate Dining, Shower, Storage

Heating Forced Air, Gas

Cooling Central Air

Flooring Carpet, Luxury Vinyl, Painted/Stained

Fireplaces Number 1

Fireplaces Type Basement, Wood Burning

Fireplace Y

Appliance Stainless Steel Appliance(s), Cooktop, Gas Cooktop, Dishwasher, Disposal, Microwave, Oven, Gas Oven, Refrigerator

Laundry In Basement

Exterior

Parking Features true

Garage Spaces 2.0

Fence Chain Link

Utilities Available Electricity Connected, Natural Gas Connected, Water Connected

View Y/N No

Building

Lot Description Back Yard

Story 1

Sewer Public Sewer

Water Public

Level or Stories One

Structure Type Brick,Vinyl Siding

Schools

Elementary Schools Keeven Elem.

Middle Schools East Middle

High Schools Hazelwood East High

School District Hazelwood

Others

Acceptable Financing 1031 Exchange, Cash, Conventional, FHA

Listing Terms 1031 Exchange, Cash, Conventional, FHA

Special Listing Condition Standard

Listed by Jordan McCain • Focus Realty Group, LLC

Nearby Locations

Jenny Adolphson

"My job is to find and attract mastery-based agents to the office, protect the culture, and make sure everyone is happy! "

+1(314) 472-3124

gentrygroupluxe@gmail.com

212 N Kirkwood Rd, St Louis, MO 63122, USA

GET MORE INFORMATION

Name
Phone*
Message

Go tour this home

2436 Pershall RD