

1358 Mule RD, Columbia, IL 62236
REQUEST A TOUR If you would like to see this home without being there in person, select the "Virtual Tour" option and your agent will contact you to discuss available opportunities.
In-PersonVirtual Tour
$ 275,000
Est. payment | /mo

3 Beds

2 Baths

1,628 SqFt


Save
$ 275,000
Est. payment | /mo
Save

3 Beds

2 Baths

1,628 SqFt

Key Details

Property Type Single Family Home

Sub Type Single Family Residence

Listing Status Active

Purchase Type For Sale

Square Footage 1,628 sqft

Price per Sqft $168

Subdivision Not In A Subdivision

MLS Listing ID 26064524

Style Ranch

Bedrooms 3

Full Baths 2

Year Built 1975

Annual Tax Amount $2,138

Lot Size 3.090 Acres

Acres 3.09

Lot Dimensions 266' x 620' x 179' x 596'

Property Sub-Type Single Family Residence

Property Description

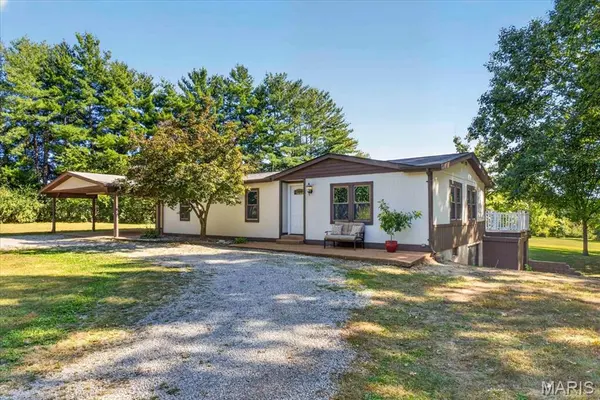
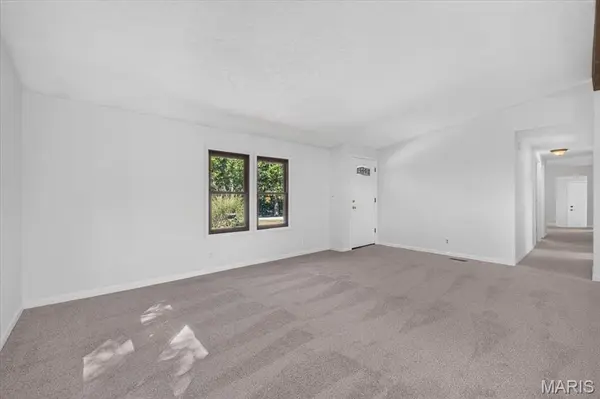
Privacy, Peace & Plenty of Space! Nestled on 3.09 acres surrounded by woods, this charming 3-bedroom, 2-bath ranch home offers the perfect combination of peaceful country living and comfortable everyday convenience in the Columbia School District! A gravel circle driveway welcomes you to this private retreat, featuring a 2-car concrete carport, inviting front porch, spacious back deck, patio, and beautifully landscaped retaining walls. Step inside to discover an open floor plan with vaulted ceilings and exposed beams that add warmth and character throughout the living room, kitchen, and dining area. The spacious living room flows seamlessly into the kitchen, featuring custom wood cabinetry, pantry cabinet, LVP flooring, and black appliances. The adjoining dining area offers direct access to the back deck, perfect for grilling, entertaining, or simply enjoying the peaceful wooded surroundings. The primary bedroom suite features a walk-in closet and private bathroom with a walk-in shower. Two additional bedrooms and a full hall bathroom provide flexible living space, while the third bedroom offers the versatility of a sitting room or laundry area with convenient access to the carport. A spacious main-level family room provides even more room to relax or entertain, featuring plenty of windows and French doors leading to the back patio and expansive backyard. The unfinished walkout basement offers abundant storage and endless possibilities for future finishing. Outside, enjoy a large cleared backyard surrounded by mature woods, offering privacy, room to roam, and endless opportunities to enjoy the outdoors. If you've been dreaming of a private country setting with acreage, versatile living spaces, and room to make it your own, this property is a must-see! Schedule your private showing today!

Location

State IL

County St. Clair

Rooms

Basement Concrete, Daylight/Lookout, Exterior Entry, Full, Interior Entry, Storage Space, Unfinished, Walk-Out Access

Main Level Bedrooms 3

Interior

Interior Features Beamed Ceilings, Ceiling Fan(s), Chandelier, Custom Cabinetry, Dining/Living Room Combo, Eat-in Kitchen, Kitchen/Dining Room Combo, Laminate Counters, Lever Faucets, Open Floorplan, Shower, Storage, Vaulted Ceiling(s), Walk-In Closet(s)

Heating Electric, Forced Air

Cooling Central Air, Electric

Flooring Carpet, Ceramic Tile, Luxury Vinyl, Plank

Fireplaces Type None

Fireplace Y

Appliance Dishwasher, Disposal, Range, Electric Range, Refrigerator, Water Heater, Electric Water Heater

Laundry Electric Dryer Hookup, Inside, Laundry Closet, Laundry Room, Main Level, In Unit, Washer Hookup

Exterior

Exterior Feature Lighting, Private Yard, Rain Gutters, Storage

Parking Features false

Fence None

Pool None

Utilities Available Electricity Connected, Sewer Connected, Underground Utilities, Water Connected

View Y/N Yes

View Trees/Woods

Roof Type Architectural Shingle

Private Pool false

Building

Lot Description Adjoins Wooded Area, Back Yard, Front Yard, Irregular Lot, Landscaped, Level, Many Trees, Private, Scattered Woods, Secluded, Views, Wooded

Story 1

Sewer Private Sewer

Water Public

Level or Stories One

Structure Type Aluminum Siding

Schools

Elementary Schools Columbia Dist 4

Middle Schools Columbia Dist 4

High Schools Columbia

School District Columbia Dist 4

Others

Ownership Private

Acceptable Financing Cash, Conventional, FHA, USDA, VA Loan

Listing Terms Cash, Conventional, FHA, USDA, VA Loan

Special Listing Condition Standard

Listed by Mandy McGuire • Keller Williams Pinnacle

Nearby Locations

Jenny Adolphson

"My job is to find and attract mastery-based agents to the office, protect the culture, and make sure everyone is happy! "

+1(314) 472-3124

gentrygroupluxe@gmail.com

212 N Kirkwood Rd, St Louis, MO 63122, USA

GET MORE INFORMATION

Name
Phone*
Message

Go tour this home

1358 Mule RD