
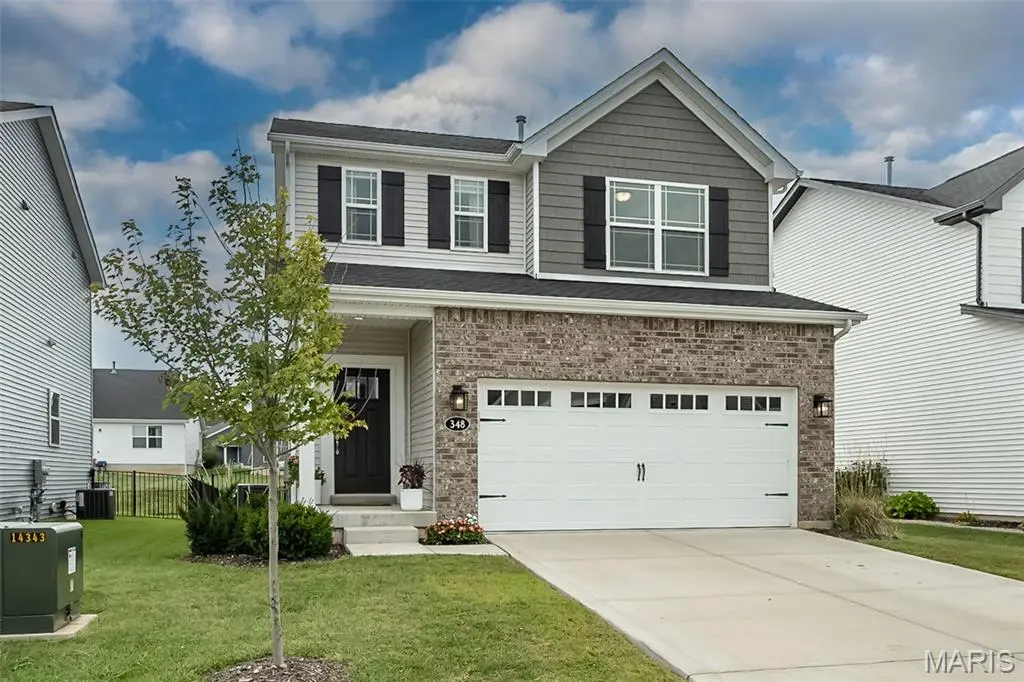

348 Misthaven DR, Eureka, MO 63025
REQUEST A TOUR If you would like to see this home without being there in person, select the "Virtual Tour" option and your agent will contact you to discuss available opportunities.
In-PersonVirtual Tour
Amy Reiland & Jenny Adolphson Gentry Group Home Team

Amy Reiland & Jenny Adolphson Gentry Group Home Team

+1(314) 472-3124
$ 399,900
Est. payment | /mo

3 Beds

3 Baths

1,629 SqFt


$ 399,900
Est. payment | /mo

3 Beds

3 Baths

1,629 SqFt

Open House

Sun Sep 27, 1:00pm - 3:00pm

Key Details

Property Type Single Family Home

Sub Type Single Family Residence

Listing Status Coming Soon

Purchase Type For Sale

Square Footage 1,629 sqft

Price per Sqft $245

Subdivision Windswept Farms Place Two

MLS Listing ID 26059944

Style Traditional

Bedrooms 3

Full Baths 2

Half Baths 1

HOA Fees $325/ann

Year Built 2023

Annual Tax Amount $4,807

Lot Size 5,662 Sqft

Acres 0.13

Property Sub-Type Single Family Residence

Property Description

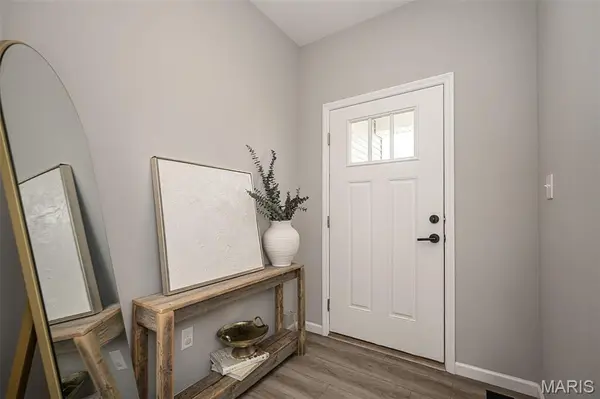
Outstanding brick 2 Sty in desirable Windswept Farms. This Fischer & Frichtel-built home features an open floor plan designed to accommodate daily comfort and gracious entertaining. Inviting covered porch entrance leads to welcoming foyer, formal dining room and spacious great room with full-height window that fills the room with an abundance of natural light. Well-equipped kitchen with 42” gray Shaker cabinetry, quartz countertops, stainless steel appliances & 6' center island opens to private patio that overlooks fenced level backyard. The primary bedroom suite offers an appealing retreat with walk-in closet & luxury bath. 2 Generous-sized additional bedrooms, hall full bath & a convenient laundry complete the 2nd floor living quarters. Neighborhood community with pavilion, landscaped gardens & extensive green space. Conveniently located just minutes from shopping, restaurants & parks with easy access to Hwy 44. Award-winning Rockwood School district.

Location

State MO

County Jefferson

Area 346 - Eureka

Rooms

Basement 9 ft + Pour

Interior

Heating Forced Air, Natural Gas

Cooling Ceiling Fan(s), Central Air

Fireplace N

Appliance Dishwasher, Dryer, Microwave, Built-In Gas Range, Refrigerator, Washer, Water Softener

Exterior

Parking Features true

Garage Spaces 2.0

Fence Back Yard

Utilities Available Cable Available, Electricity Connected, Phone Available, Sewer Connected, Water Available

Amenities Available Picnic Area

View Y/N No

Roof Type Architectural Shingle

Private Pool false

Building

Lot Description Back Yard, Front Yard

Story 2

Builder Name Fischer and Frichtel

Sewer Public Sewer

Water Public

Level or Stories Two

Structure Type Brick Veneer,Shingle Siding,Vinyl Siding

Schools

Elementary Schools Geggie Elem.

Middle Schools Lasalle Springs Middle

High Schools Eureka Sr. High

School District Rockwood R-Vi

Others

HOA Fee Include Common Area Maintenance,Other,Snow Removal

Ownership Private

Acceptable Financing Relocation Property

Listing Terms Relocation Property

Special Listing Condition Standard

Virtual Tour https://canon-shots-photography.aryeo.com/videos/01a0cb7a-18d3-706b-8bd2-27b1a33aff57

Listed by Sabina Dehn • Coldwell Banker Realty - Gundaker

Nearby Locations

Amy Reiland & Jenny Adolphson Gentry Group Home Team

"My job is to find and attract mastery-based agents to the office, protect the culture, and make sure everyone is happy! "

+1(314) 472-3124

gentrygroupluxe@gmail.com

212 N Kirkwood Rd, St Louis, MO 63122, USA

GET MORE INFORMATION

Name
Phone*
Message

Go tour this home

348 Misthaven DR