

871 Foxgrove DR, Fairview Heights, IL 62208
REQUEST A TOUR If you would like to see this home without being there in person, select the "Virtual Tour" option and your agent will contact you to discuss available opportunities.
In-PersonVirtual Tour
$ 239,900
Est. payment | /mo

3 Beds

3 Baths

1,376 SqFt


Save
$ 239,900
Est. payment | /mo
Save

3 Beds

3 Baths

1,376 SqFt

Key Details

Property Type Townhouse

Sub Type Townhouse

Listing Status Active

Purchase Type For Sale

Square Footage 1,376 sqft

Price per Sqft $174

Subdivision Fountain Place Add

MLS Listing ID 26057297

Style Traditional

Bedrooms 3

Full Baths 2

Half Baths 1

HOA Fees $450/ann

Year Built 2010

Annual Tax Amount $4,588

Lot Size 6,098 Sqft

Acres 0.14

Property Sub-Type Townhouse

Property Description

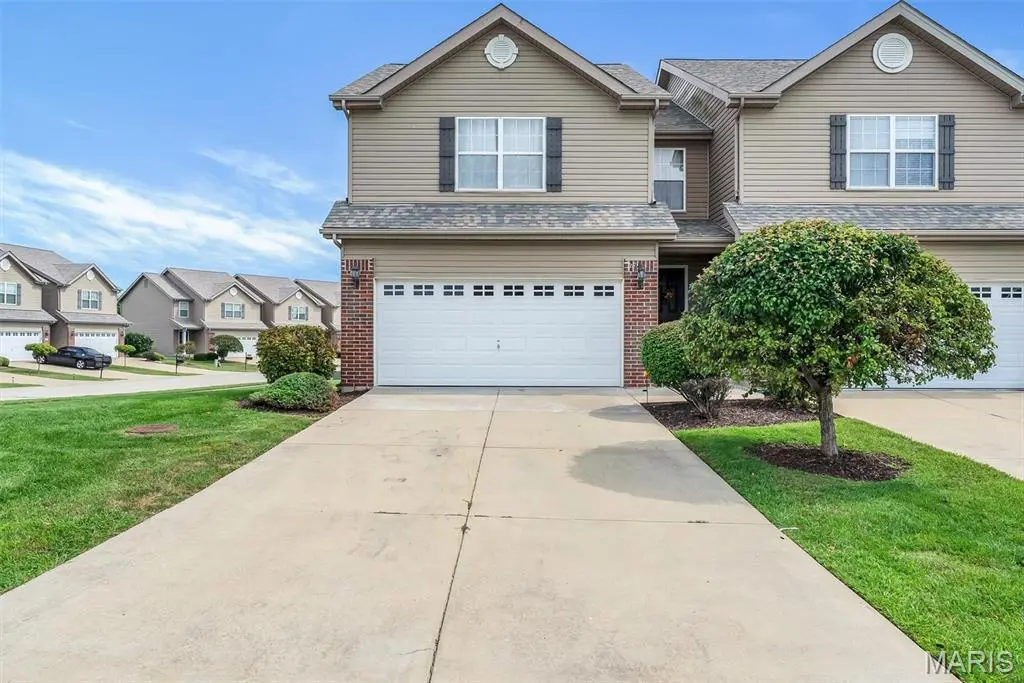
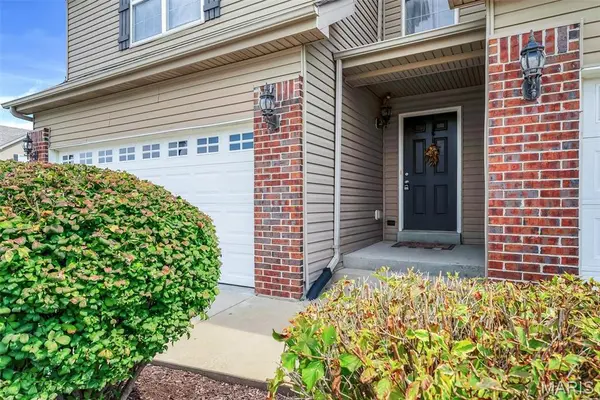
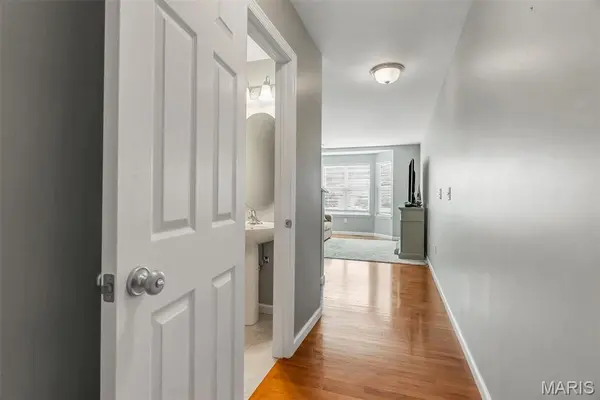
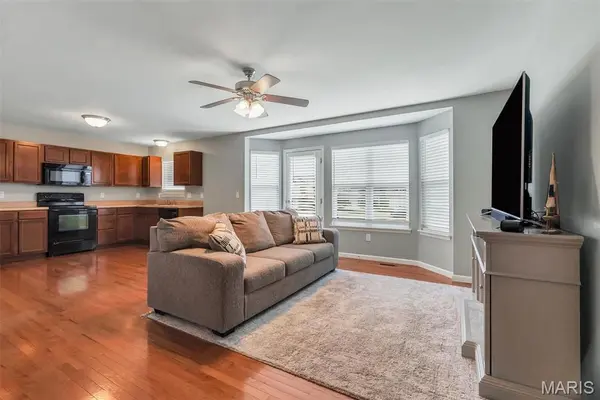
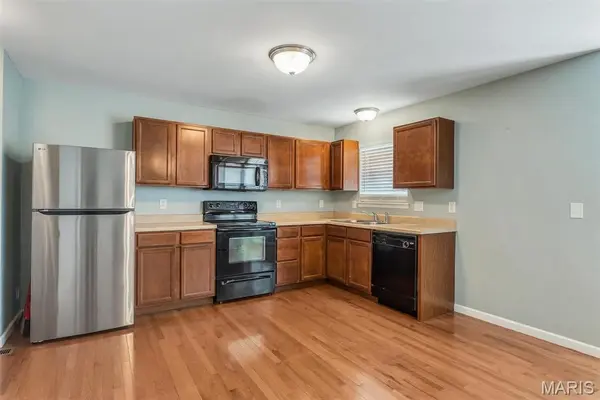
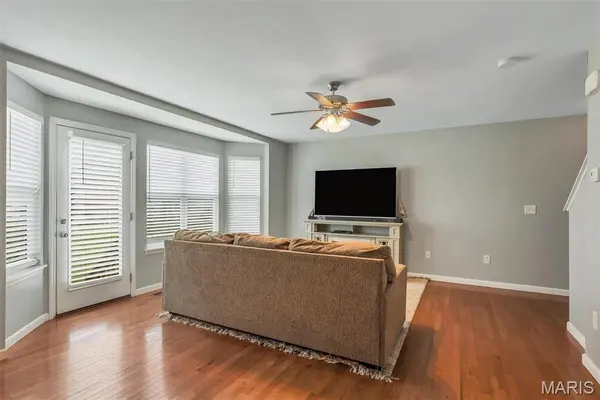
Welcome to 871 Foxgrove in Fairview Heights, IL! Located in the desirable Fountain Place community, this charming 3-bedroom, 2.5-bathroom townhouse offers a move-in-ready experience with an open-concept floor plan and beautiful hardwood flooring. The spacious master suite features two walk-in closets, while the additional bedrooms also offer walk-in closets for ample storage. The unfinished lower level provides excellent potential for future expansion, allowing you to customize the space to suit your needs. Enjoy the convenience of a sprinkler system and the many amenities Fountain Place has to offer, including picturesque fountains, a peaceful pond, two community pools, lawn care services, snow removal, and access to scenic trails and nearby parks. Conveniently located near shopping, schools, and interstate access, this home is situated within the desirable O'Fallon school district. Don't miss the opportunity to make this delightful townhouse your new home. For added peace of mind this home has a passed occupancy. Call today to schedule your private tour! Information pulled from various sources. Buyer to verify MLS info.

Location

State IL

County St. Clair

Rooms

Basement 8 ft + Pour, Concrete

Interior

Heating Electric, Forced Air

Cooling Ceiling Fan(s), Central Air

Flooring Hardwood

Fireplaces Number 1

Fireplaces Type Electric

Fireplace Y

Appliance Dishwasher, Microwave, Oven, Refrigerator, Washer/Dryer

Laundry 2nd Floor, In Hall, Laundry Room, Upper Level

Exterior

Exterior Feature Rain Gutters

Parking Features true

Garage Spaces 2.0

Fence None

Pool Community, Fenced, In Ground, Outdoor Pool

Utilities Available Cable Available, Electricity Connected, Natural Gas Connected, Phone Available, Sewer Connected, Water Connected

Amenities Available Association Management, Pool

View Y/N No

Roof Type Architectural Shingle

Private Pool false

Building

Lot Description Cleared, Corner Lot

Story 2

Sewer Public Sewer

Water Public

Level or Stories Two

Structure Type Brick Veneer,Vinyl Siding

Schools

Elementary Schools Ofallon Dist 90

Middle Schools Ofallon Dist 90

High Schools Ofallon

School District O Fallon Dist 90

Others

HOA Fee Include Maintenance Grounds,Common Area Maintenance,Pool Maintenance,Management,Snow Removal,Trash

Acceptable Financing Cash, Conventional, FHA, VA Loan

Listing Terms Cash, Conventional, FHA, VA Loan

Special Listing Condition Standard

Listed by Erica Timko • Keller Williams Marquee

Nearby Locations

Jenny Adolphson

"My job is to find and attract mastery-based agents to the office, protect the culture, and make sure everyone is happy! "

+1(314) 472-3124

gentrygroupluxe@gmail.com

212 N Kirkwood Rd, St Louis, MO 63122, USA

GET MORE INFORMATION

Name
Phone*
Message

Go tour this home

871 Foxgrove DR