

6437 Pernod AVE, St Louis, MO 63139
REQUEST A TOUR If you would like to see this home without being there in person, select the "Virtual Tour" option and your agent will contact you to discuss available opportunities.
In-PersonVirtual Tour
$ 264,900
Est. payment | /mo

2 Beds

1 Bath

1,193 SqFt


Save
$ 264,900
Est. payment | /mo
Save

2 Beds

1 Bath

1,193 SqFt

Open House

Sat Oct 17, 2:00pm - 4:00pm

Sun Oct 18, 12:00pm - 2:00pm

Key Details

Property Type Single Family Home

Sub Type Single Family Residence

Listing Status Active

Purchase Type For Sale

Square Footage 1,193 sqft

Price per Sqft $222

Subdivision South West Park Add

MLS Listing ID 26054547

Style Bungalow

Bedrooms 2

Full Baths 1

Year Built 1931

Annual Tax Amount $2,951

Lot Size 4,613 Sqft

Acres 0.1059

Lot Dimensions 35x132x35x132

Property Sub-Type Single Family Residence

Property Description

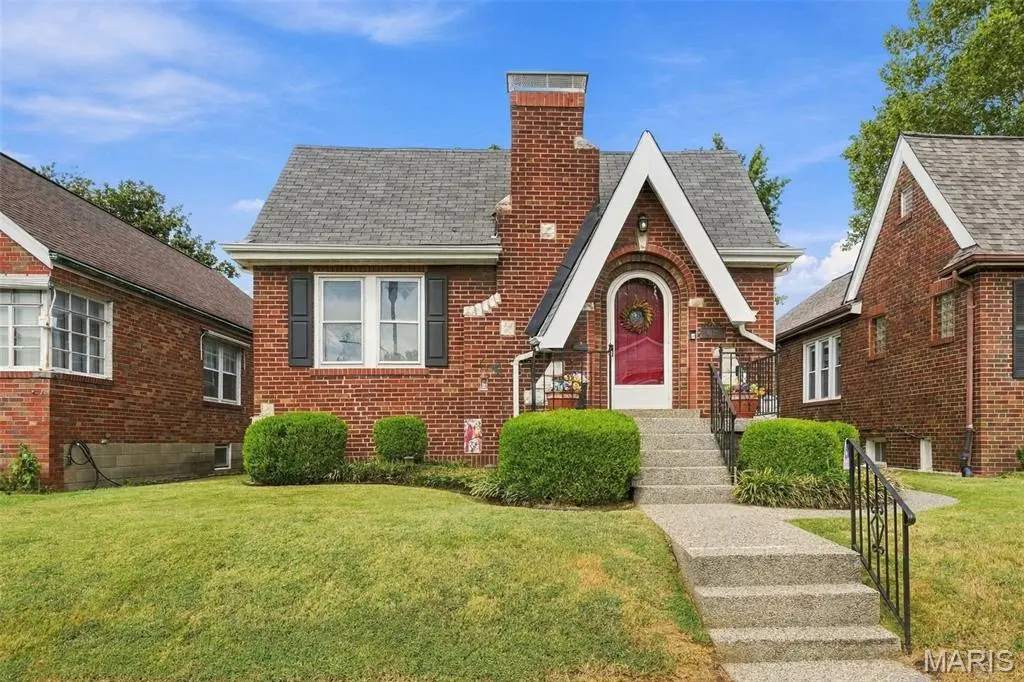
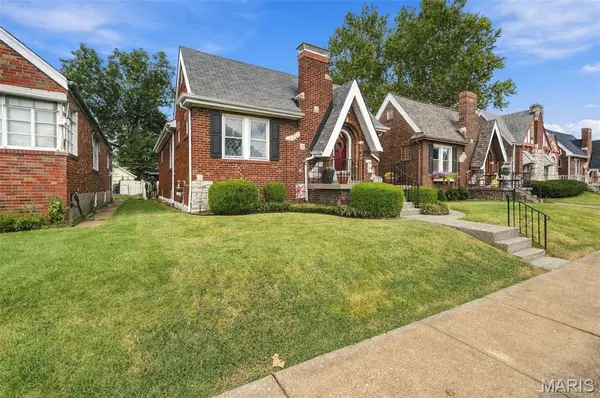
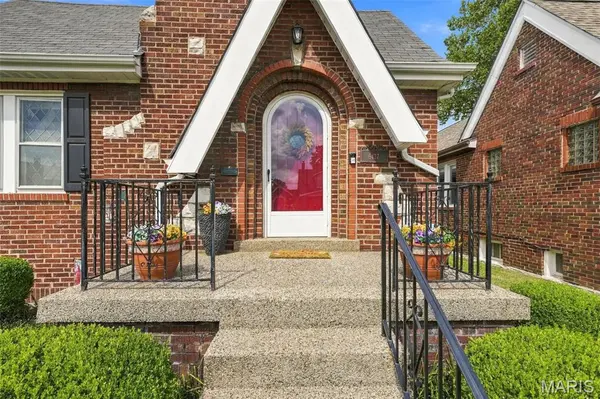
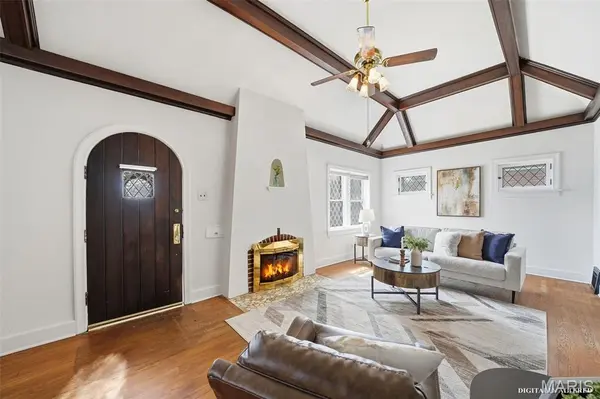
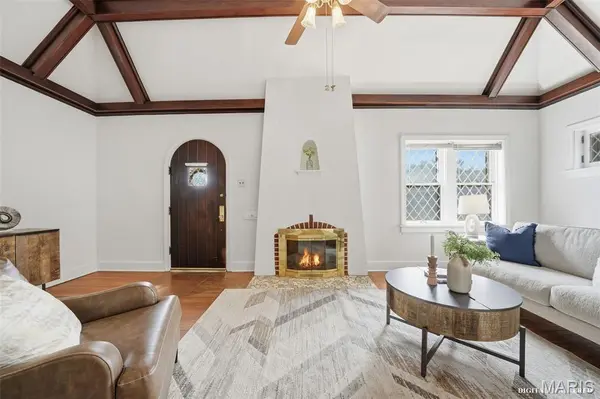
OPEN HOUSE WEEKEND!!! Move-In Ready South St Louis Lindenwood Park Gem with City Occupancy Passed. This South St Louis Home Checks Every Box. Pristine Curb Appeal, Beautiful White Vinyl Fenced in Yard with a Pergola Deck and Huge Patio built for entertaining. Positioned just doors down from neighborhood restaurants like Trattoria Marcella and minutes away from local parks, shopping, and South City's premier dining destinations. From the moment you arrive, the curb appeal commands attention. The manicured front landscaping is paired with a distinctive epoxy-stone finish across the sidewalk and front porch, offering a polished and upscale welcome. Step inside to the front living room that truly steals the show. You will immediately be drawn to the dramatic vaulted beam ceilings, original hardwood flooring, an abundance of natural light, and a cozy gas fireplace. The living space flows seamlessly into the formal dining room, creating an airy, spacious layout that is tailor-made for entertaining friends or relaxing at home. The entire interior has been freshly and professionally painted, serving as a pristine blank canvas ready for your personal touch. Two spacious main-level bedrooms, plus a refreshed bath with a new vanity and toilet and a beautiful stained-glass window. The updated eat-in kitchen is equipped with stainless steel appliances, a wall oven, and direct access to an incredible outdoor living space. Step outside onto your expansive back deck complete with a built-in pergola, leading down to a massive, premium poured-concrete patio. The beautifully landscaped, level backyard is fully enclosed by a clean white privacy fence—providing your own secure oasis for grilling, gardening, pets, or outdoor gatherings. A full walkout basement complete with a built-in workbench, offering extensive storage, a home workshop, or future finishing potential. High Efficiency furnace and a A\C Unit still under factory warranty. Opportunities like this in the heart of Lindenwood Park are few and far between—make it yours before it's gone. Schedule your private showing today and prepare to fall in love with your new home and neighborhood!

Location

State MO

County St Louis City

Area 3 - South City

Rooms

Basement Concrete, Full, Storage Space, Unfinished

Main Level Bedrooms 2

Interior

Heating Forced Air

Cooling Central Air

Flooring Wood

Fireplaces Number 1

Fireplaces Type Gas, Living Room

Fireplace Y

Appliance Stainless Steel Appliance(s), Cooktop, Disposal, Wall Oven

Laundry In Basement

Exterior

Parking Features false

Fence Back Yard, Full, Privacy

Utilities Available Electricity Connected, Natural Gas Connected, Sewer Connected, Water Connected

View Y/N No

Building

Lot Description Back Yard, Landscaped, Level, Near Park, Near Public Transit, Private

Story 1

Sewer Public Sewer

Water Public

Level or Stories One

Structure Type Brick,Stone

Schools

Elementary Schools Mason Elem.

Middle Schools Long Middle Community Ed. Center

High Schools Roosevelt High

School District St. Louis City

Others

Ownership Private

Acceptable Financing Cash, Conventional, FHA, VA Loan

Listing Terms Cash, Conventional, FHA, VA Loan

Special Listing Condition Standard

Listed by Sue Ragsdale • Coldwell Banker Realty - Gundaker

Nearby Locations

Jenny Adolphson

"My job is to find and attract mastery-based agents to the office, protect the culture, and make sure everyone is happy! "

+1(314) 472-3124

gentrygroupluxe@gmail.com

212 N Kirkwood Rd, St Louis, MO 63122, USA

GET MORE INFORMATION

Name
Phone*
Message

Go tour this home

6437 Pernod AVE