
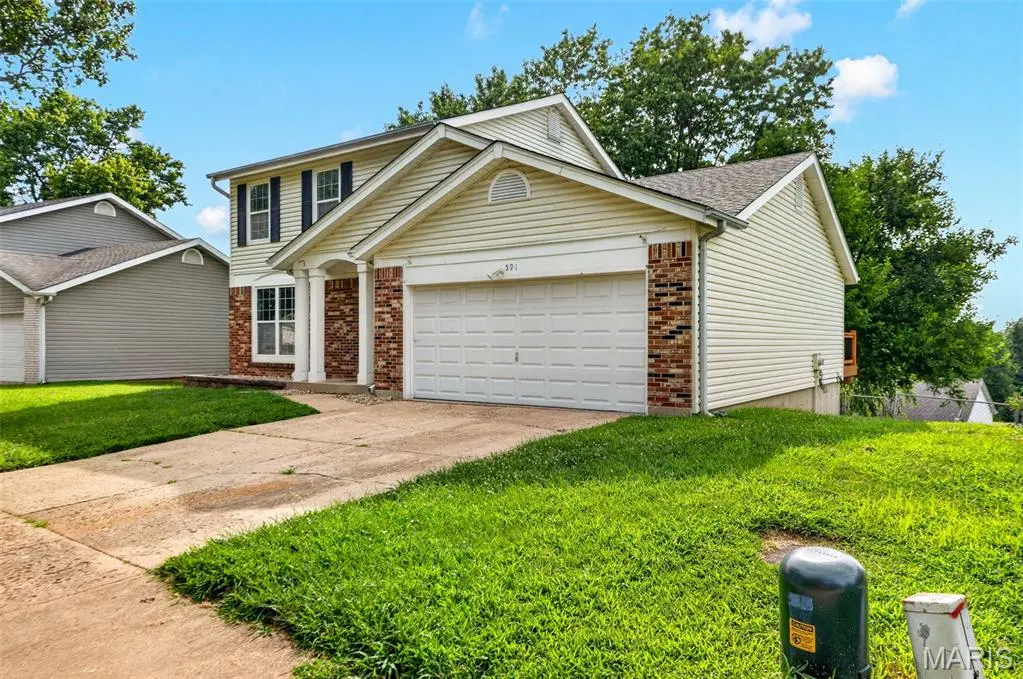
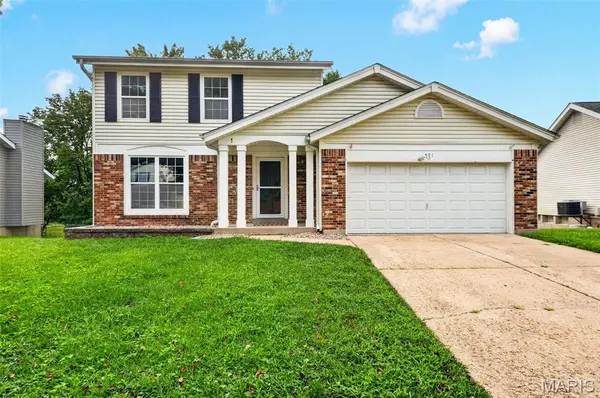
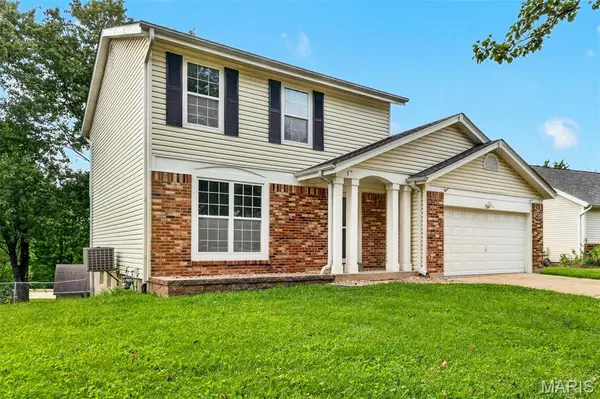

591 Summit Hills DR, Fenton, MO 63026
REQUEST A TOUR If you would like to see this home without being there in person, select the "Virtual Tour" option and your agent will contact you to discuss available opportunities.
In-PersonVirtual Tour
Amy Reiland & Jenny Adolphson Gentry Group Home Team

Amy Reiland & Jenny Adolphson Gentry Group Home Team

+1(314) 472-3124
$ 2,650

3 Beds

3 Baths

1,677 SqFt


Save
$ 2,650
Save

3 Beds

3 Baths

1,677 SqFt

Key Details

Property Type Single Family Home

Sub Type Single Family Residence

Listing Status Active

Purchase Type For Rent

Square Footage 1,677 sqft

Subdivision Summit Meadows 4

MLS Listing ID 26057623

Style Traditional

Bedrooms 3

Full Baths 2

Half Baths 1

HOA Fees $150/ann

Year Built 1984

Annual Tax Amount $3,882

Lot Size 7,819 Sqft

Acres 0.1795

Property Sub-Type Single Family Residence

Property Description

Nestled on a quiet cul-de-sac in the highly sought after Lindbergh School District, this move in ready two story home offers comfort, style, and convenience. Filled with natural light , the main level features two spacious living/dining areas, a stone encased fireplace, updated kitchen, with granite counters and a backsplash. Main floor also features a convenient half bath and French doors lead outside to a new expansive deck overlooking your private fenced in back yard. Second floor features 3 full bedrooms and two full bathrooms. Additional space is a bonus in the mostly finished lower level which also is a walk out. Bonus with this one is that the appliances stay and you can use them to save money. While they are available to stay, the landlord offers no warranty on the appliances. Specific credit criteria applies and tenant income must be a minimum of 3.25 times the base rent. No Pets are preferred, but the owner will address on a case by case basis depending on lease term and owner will have pet restrictions if approved; additional costs will apply. Applicants will apply directly with the property management company.

Location

State MO

County St. Louis

Area 316 - Lindbergh

Rooms

Basement 8 ft + Pour

Interior

Heating Forced Air

Cooling Central Air

Fireplace N

Exterior

Parking Features true

Utilities Available Cable Available, Electricity Connected, Natural Gas Connected, Phone Available, Sewer Connected

Amenities Available Common Ground

View Y/N No

Private Pool false

Building

Story 2

Water Public

Level or Stories Two

Structure Type Brick Veneer

Schools

Elementary Schools Concord Elem. School

Middle Schools Truman Middle School

High Schools Lindbergh Sr. High

School District Lindbergh Schools

Others

HOA Fee Include Common Area Maintenance

Special Listing Condition Standard

Listed by Brian Collins • Hero Realty, LLC

Nearby Locations

Amy Reiland & Jenny Adolphson Gentry Group Home Team

"My job is to find and attract mastery-based agents to the office, protect the culture, and make sure everyone is happy! "

+1(314) 472-3124

gentrygroupluxe@gmail.com

212 N Kirkwood Rd, St Louis, MO 63122, USA

GET MORE INFORMATION

Name
Phone*
Message

Go tour this home

591 Summit Hills DR