



3 Beds
2 Baths
1,814 SqFt
3 Beds
2 Baths
1,814 SqFt
Open House
Sun Sep 06, 1:00pm - 3:00pm
Key Details
Property Type Single Family Home
Sub Type Single Family Residence
Listing Status Active
Purchase Type For Sale
Square Footage 1,814 sqft
Price per Sqft $134
Subdivision Toneys Add
MLS Listing ID 26056510
Style Traditional
Bedrooms 3
Full Baths 1
Half Baths 1
Year Built 1884
Annual Tax Amount $1,615
Lot Size 3,123 Sqft
Acres 0.0717
Property Sub-Type Single Family Residence
Property Description
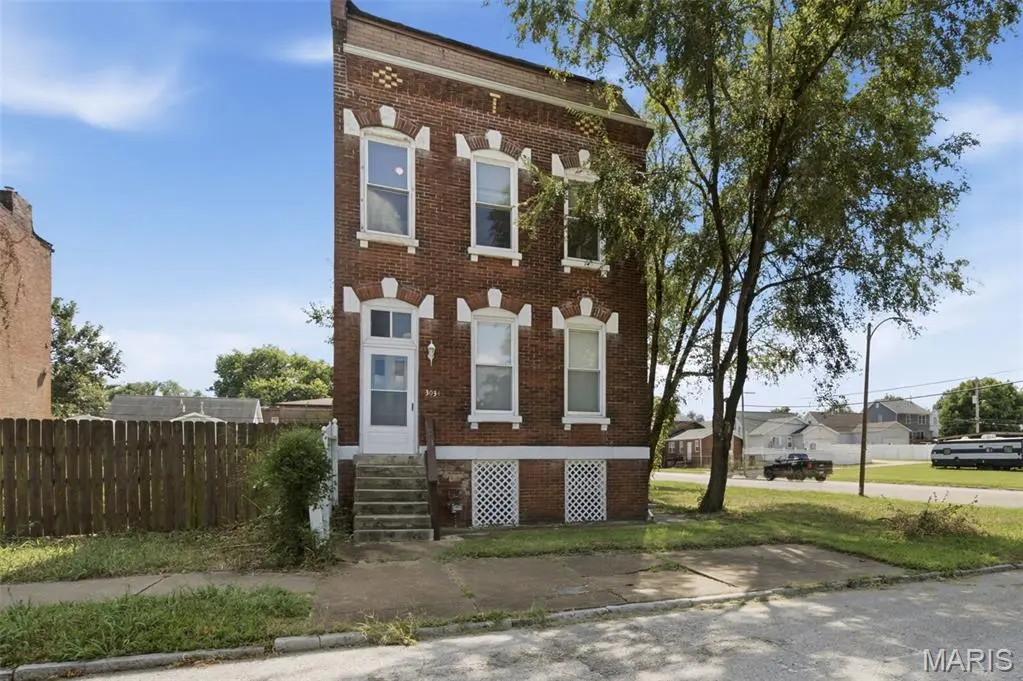
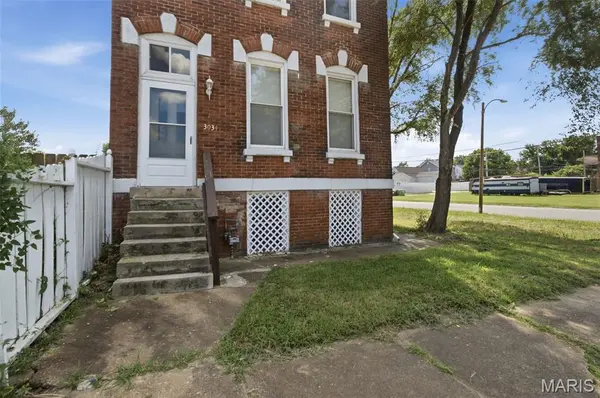
Looking for more outdoor space? An adjacent corner lot is also available through the Land Reutilization Authority (LRA), offering the potential to create a spacious double lot. Whether you're a first-time buyer or simply looking for a home that combines character, updates, and convenience, this Gate District gem checks all the boxes. Come see it for yourself—you may just feel right at home!
Location
State MO
County St Louis City
Area 2 - Central East
Rooms
Basement Full
Interior
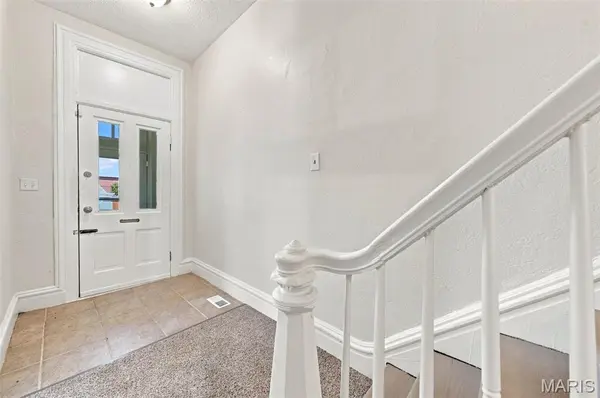
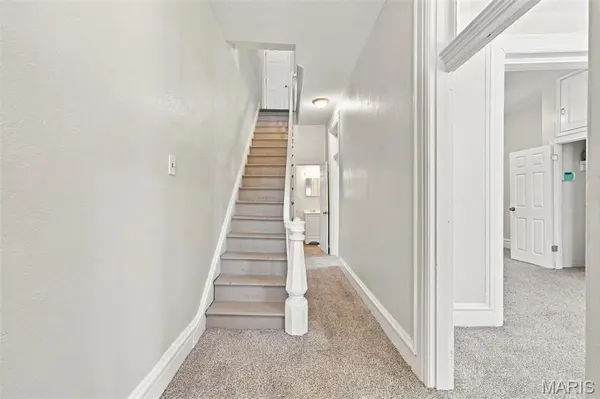
Interior Features Ceiling Fan(s), Eat-in Kitchen, Entrance Foyer, High Ceilings, Kitchen Island, Laminate Counters, Separate Dining, Shower, Special Millwork, Tub
Heating Forced Air
Cooling Ceiling Fan(s), Central Air, Exhaust Fan
Fireplaces Number 1
Fireplaces Type Living Room
Fireplace Y
Appliance Dishwasher, Disposal, Exhaust Fan, Free-Standing Gas Range, Refrigerator, Gas Water Heater
Exterior
Exterior Feature Private Yard
Parking Features false
Utilities Available Electricity Connected, Natural Gas Connected, Sewer Connected, Water Connected
View Y/N No
Private Pool false
Building
Lot Description Back Yard, City Lot, Near Public Transit
Story 2
Sewer Public Sewer
Water Public
Level or Stories Two
Structure Type Brick,Plaster,Stone
Schools
Elementary Schools Hodgen Elem.
Middle Schools Fanning Middle Community Ed.
High Schools Vashon High
School District St. Louis City
Others
Ownership Private
Acceptable Financing Cash, Conventional, FHA, VA Loan
Listing Terms Cash, Conventional, FHA, VA Loan
Special Listing Condition Standard
Nearby Locations
"My job is to find and attract mastery-based agents to the office, protect the culture, and make sure everyone is happy! "