





4 Beds
3 Baths
2,188 SqFt
4 Beds
3 Baths
2,188 SqFt
Key Details
Property Type Single Family Home
Sub Type Single Family Residence
Listing Status Active
Purchase Type For Sale
Square Footage 2,188 sqft
Price per Sqft $203
Subdivision Windsor Estate
MLS Listing ID 26054352
Style Traditional
Bedrooms 4
Full Baths 2
Half Baths 1
Year Built 1993
Annual Tax Amount $4,135
Lot Size 10,018 Sqft
Acres 0.23
Property Sub-Type Single Family Residence
Property Description
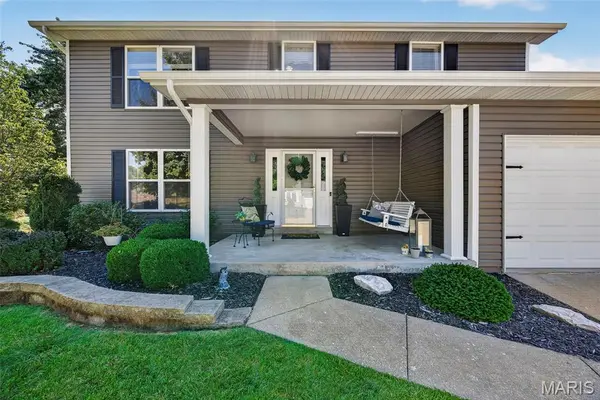
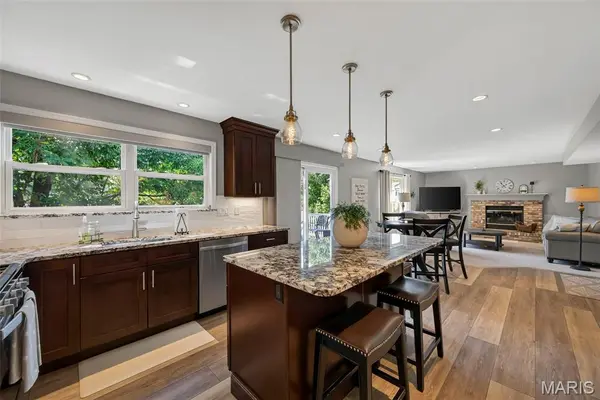
The walk-out lower level offers partially finished space with plenty of possibilities for a recreation room, home office, workout area, hobby space or additional entertaining. Major exterior improvements are already done, including a newer roof, siding and gutters, providing peace of mind for years to come. Outside, the composite deck and fire pit create the perfect setting for relaxing, entertaining and enjoying the privacy of backing to common ground. You'll also appreciate the home's convenient location with easy access to shopping, dining, hospitals, major highways and everyday conveniences. With its thoughtful updates, flexible living spaces, desirable outdoor setting and significant recent improvements, this Windsor Estates home offers the opportunity to move in and enjoy without taking on a long list of major projects.
Location
State MO
County St. Charles
Area 404 - St. Charles West
Rooms
Basement 8 ft + Pour, Exterior Entry, Partially Finished, Storage Space, Sump Pump, Walk-Out Access
Interior
Heating Natural Gas
Cooling Central Air, Electric
Fireplaces Number 1
Fireplaces Type Family Room
Fireplace Y
Appliance Gas Cooktop, Dishwasher, Microwave, Gas Oven, Gas Water Heater
Exterior
Parking Features true
Garage Spaces 2.0
Utilities Available Electricity Connected, Natural Gas Connected, Sewer Connected
View Y/N No
Private Pool false
Building
Lot Description Adjoins Open Ground, Back Yard, Corner Lot, Level
Story 2
Sewer Public Sewer
Water Public
Level or Stories Two
Structure Type Concrete
Schools
Elementary Schools Harris Elem.
Middle Schools Jefferson / Hardin
High Schools St. Charles West High
School District St. Charles R-Vi
Others
Ownership Private
Acceptable Financing Cash, Conventional, FHA, VA Loan
Listing Terms Cash, Conventional, FHA, VA Loan
Special Listing Condition Standard
Nearby Locations
"My job is to find and attract mastery-based agents to the office, protect the culture, and make sure everyone is happy! "