

115 N Main ST, Modesto, IL 62667
REQUEST A TOUR If you would like to see this home without being there in person, select the "Virtual Tour" option and your agent will contact you to discuss available opportunities.
In-PersonVirtual Tour
Amy Reiland & Jenny Adolphson Gentry Group Home Team

Amy Reiland & Jenny Adolphson Gentry Group Home Team

+1(314) 472-3124
$ 149,900
Est. payment | /mo

5 Beds

2 Baths

2,750 SqFt


Save
$ 149,900
Est. payment | /mo
Save

5 Beds

2 Baths

2,750 SqFt

Key Details

Property Type Single Family Home

Sub Type Single Family Residence

Listing Status Active Under Contract

Purchase Type For Sale

Square Footage 2,750 sqft

Price per Sqft $54

Subdivision R T Allyns Sub

MLS Listing ID 26019790

Style Traditional

Bedrooms 5

Full Baths 2

Year Built 1903

Annual Tax Amount $1,775

Lot Size 5.080 Acres

Acres 5.08

Lot Dimensions 364x397.5; 395x66+132x16; 265x132; 99.5x132

Property Sub-Type Single Family Residence

Property Description

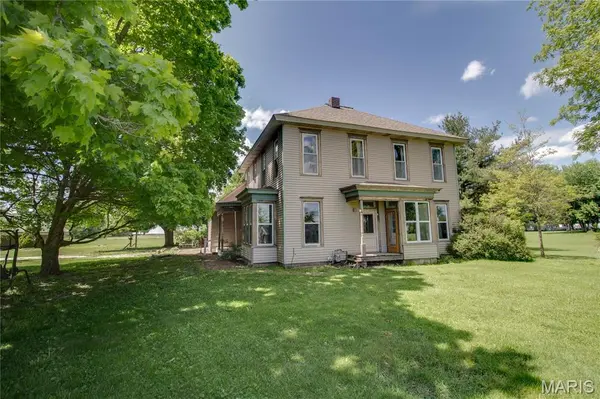
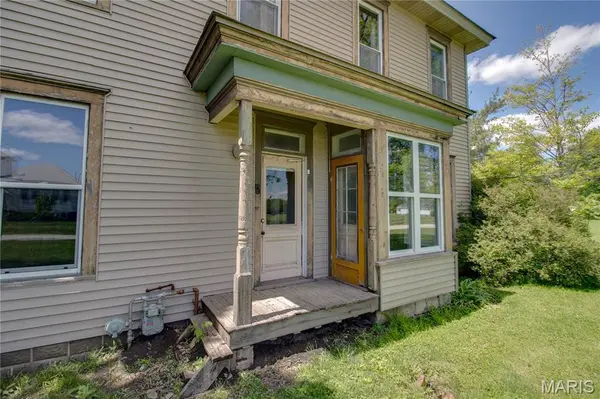
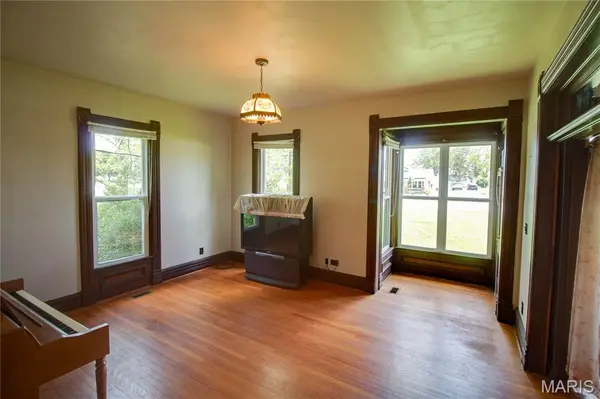
Spacious 5-bedroom, 2-bath home situated on more than 5 acres within city limits. Built circa 1903, this two-story home offers approximately 2,750 square feet of living space along with several recent updates, including a new roof and two air-conditioning units in 2022, new first-floor windows in 2023, and updated electrical. The main level includes an entryway, sitting room, large living room with 9-foot ceilings, formal dining room with a built-in china cabinet, eat-in kitchen, main-floor bedroom, and a combined three-quarter bath and laundry room. Original transom windows, pocket doors, and wood flooring throughout much of the home add to its historic character. Upstairs are four additional bedrooms, a full bathroom, and a large landing area. The home has forced-air gas heat and central air. Outside, the property features vinyl siding, a covered side porch, gravel and concrete driveway, and an attached one-car garage with workshop space. A detached 30-by-45-foot metal pole building includes power, a gravel floor, a lean-to, and a 9-by-9-foot sliding door. The level corner-lot acreage adjoins open ground and consists of four parcels: 20-001-286-00, 20-001-288-00, 20-001-249-00, and 20-001-243-00. Property is being sold as-is. Schedule a showing with your agent to view the home, acreage, and outbuildings.

Location

State IL

County Macoupin

Rooms

Basement None

Main Level Bedrooms 1

Interior

Interior Features Built-in Features, Ceiling Fan(s), Chandelier, Eat-in Kitchen, High Ceilings, Shower, Storage, Workshop/Hobby Area

Heating Forced Air, Natural Gas

Cooling Central Air

Flooring Laminate, Vinyl, Wood

Fireplace N

Appliance Dishwasher, Electric Water Heater

Laundry Main Level

Exterior

Exterior Feature Storage

Parking Features true

Garage Spaces 1.0

Fence None

Utilities Available Electricity Connected, Natural Gas Connected, Water Connected

View Y/N Yes

View Rural

Roof Type Composition

Building

Lot Description Adjoins Open Ground, Back Yard, Corner Lot, Front Yard, Level, Subdivided

Story 2

Sewer Septic Tank

Water Public

Level or Stories Two

Structure Type Vinyl Siding

Schools

Elementary Schools Northwestern Dist 2

Middle Schools Northwestern Dist 2

High Schools Northwestern

School District Northwestern Dist 2

Others

Ownership Private

Acceptable Financing Cash, Conventional

Listing Terms Cash, Conventional

Special Listing Condition Standard

Listed by Amy Quarton • Tarrant and Harman Real Estate and Auction Co

Nearby Locations

Amy Reiland & Jenny Adolphson Gentry Group Home Team

"My job is to find and attract mastery-based agents to the office, protect the culture, and make sure everyone is happy! "

+1(314) 472-3124

gentrygroupluxe@gmail.com

212 N Kirkwood Rd, St Louis, MO 63122, USA

GET MORE INFORMATION

Name
Phone*
Message

Go tour this home

115 N Main ST